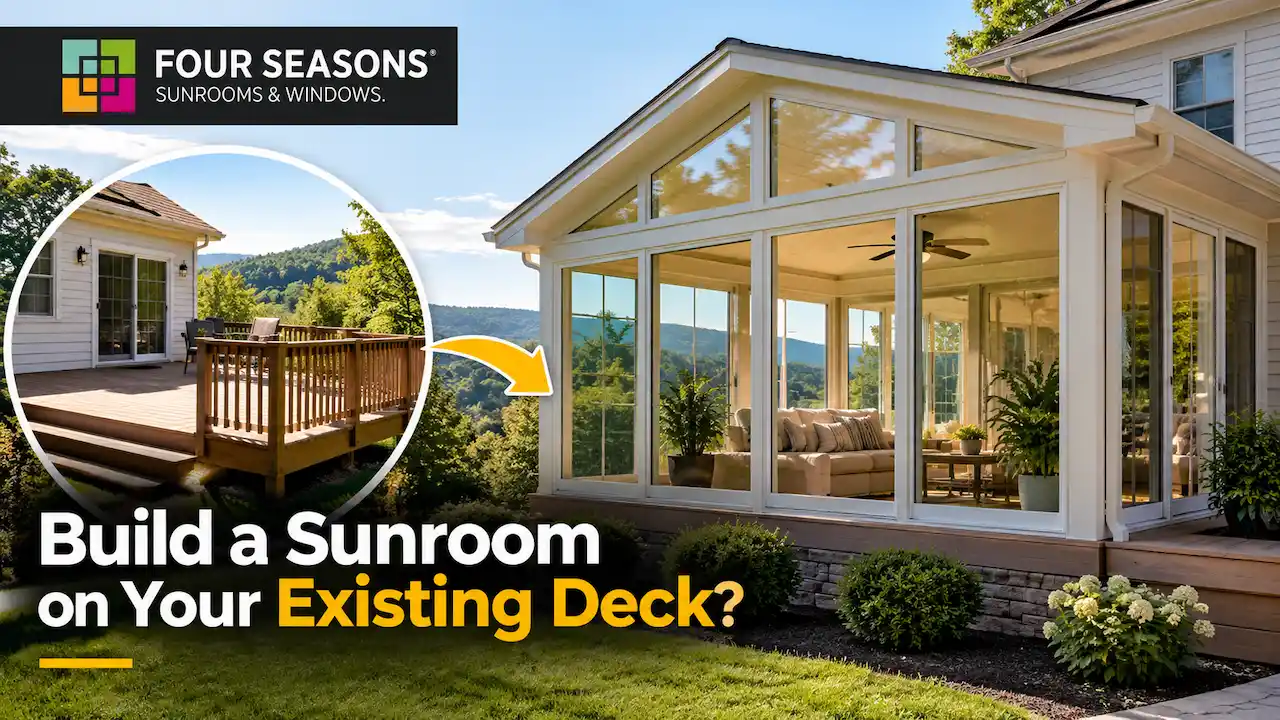
You’ve got a deck you love, but you want the space to work year-round. Adding a sunroom seems like the perfect solution except you’re not sure if building on top of what’s already there is even possible.
Short answer: it’s almost never a good idea, and here’s why.
Can You Build a Sunroom on an Existing Deck?
Technically, you can build a sunroom on an existing deck but in 40 years, I’ve rarely seen it work out well. Most decks aren’t built to carry the structural load of a permanent room addition, and trying to retrofit one usually costs more than starting fresh.
When we evaluate a deck for sunroom construction with our Four Seasons brand installations, we’re looking at three dealbreakers:
- Load capacity — decks are designed for snow and occasional furniture, not walls, roofs, and insulated glass
- Footing depth and spacing — most deck posts don’t meet building code for permanent structures
- Frame condition — wood rot, settling, or improper ledger board attachment makes the whole thing unstable
If your deck passes all three, we can work with it. But that’s rare. Most of the time, you’re better off removing the deck and building the sunroom on a proper foundation.
Why Most Decks Can’t Support a Sunroom
Decks are built as outdoor platforms, not structural foundations. The difference matters more than you’d think.
Load Requirements
A typical deck is designed to handle 40-50 pounds per square foot live load like people and furniture. A sunroom adds dead load: walls, roof framing, insulated glass panels, and in the Hudson Valley, snow accumulation that can hit 30-40 pounds per square foot on its own.
You’re asking a deck to carry double or triple what it was engineered for. That’s not a minor upgrade it’s a complete structural rethink.
Footing and Foundation Issues
Most decks sit on concrete pier blocks or shallow footings that work fine for lateral support but don’t go deep enough to meet frost line requirements for a permanent addition. In New York, that’s 42 inches minimum.
Even if the footings are deep enough, they’re usually spaced too far apart. Deck posts might be 8-10 feet on center. A sunroom needs posts every 4-6 feet to carry the roof and wall loads safely.
When a Deck CAN Work
If your deck was built as part of a whole-house addition and shares the same foundation system as your home, we can sometimes use it. I’ve also worked with newer composite decks on engineered steel frames that were overbuilt from the start.
But honestly? If you’re already talking about choosing a sunroom design, budget for a proper foundation. You’ll save money in the long run and avoid the headache of retrofit engineering.
What It Actually Costs to Build on a Deck vs. Starting Fresh
Here’s the part that surprises most homeowners: retrofitting a deck to support a sunroom often costs more than tearing it out and building new footings.
| Approach | Typical Cost Range | What’s Included |
|---|---|---|
| Retrofit Existing Deck | $8,000 – $15,000+ | Structural engineering, sister joists, new footings, reinforced framing |
| Remove Deck, Build Foundation | $6,000 – $10,000 | Deck removal, excavation, concrete footings, framing for sunroom base |
| Full Sunroom Installation | $25,000 – $50,000+ | Foundation, framing, Four Seasons panels, glass, roof, electrical, finishing |
When you factor in engineering costs and the risk of hidden problems, starting clean almost always wins.
When We Tell Homeowners to Skip It
I’m not going to sell you something that won’t last. If your deck is wood-framed, over 10 years old, or shows any signs of settling or rot, I’ll tell you upfront: tear it out. You don’t want to build a $40,000 sunroom on a compromised platform.
Same goes if your deck is a simple bolt-on structure with minimal ledger attachment to the house. Sunrooms create lateral loads that a floating deck can’t handle.
If you’re set on keeping the deck, consider a standalone patio cover or screened porch instead. Those are lighter and still give you usable outdoor space.
Frequently Asked Questions
Can you build a three-season room on a deck instead of a full sunroom?
Three-season rooms are lighter than fully insulated sunrooms, but they still need proper footings and framing. You’re only shaving off a few hundred pounds of load not enough to make a weak deck suddenly viable.
How long does it take to remove a deck and build a sunroom foundation?
Deck removal is usually a one-day job. Pouring footings and building the foundation takes another 3-5 days depending on weather and site access. You’re looking at about a week before we can start framing the sunroom itself.
Can I keep part of the deck and build the sunroom next to it?
Absolutely. We do this all the time sunroom on one side, deck on the other. It gives you both climate-controlled space and an open-air platform for grilling and summer nights.
Do I need a structural engineer to evaluate my deck first?
If you’re serious about building on the existing deck, yes. We can do a visual assessment, but a licensed engineer needs to verify load capacity, footing depth, and code compliance before we proceed.
Ready to get started in Wallkill?
Hudson Valley Sunrooms is here to help with Build a Sunroom on an Existing Deck in Wallkill. Reach out today and we’ll walk you through your options, answer your questions, and book a time that works for you.
Call 845-339-1787 or visit Hudson Valley Sunrooms to schedule your Wallkill appointment.